
The starting point
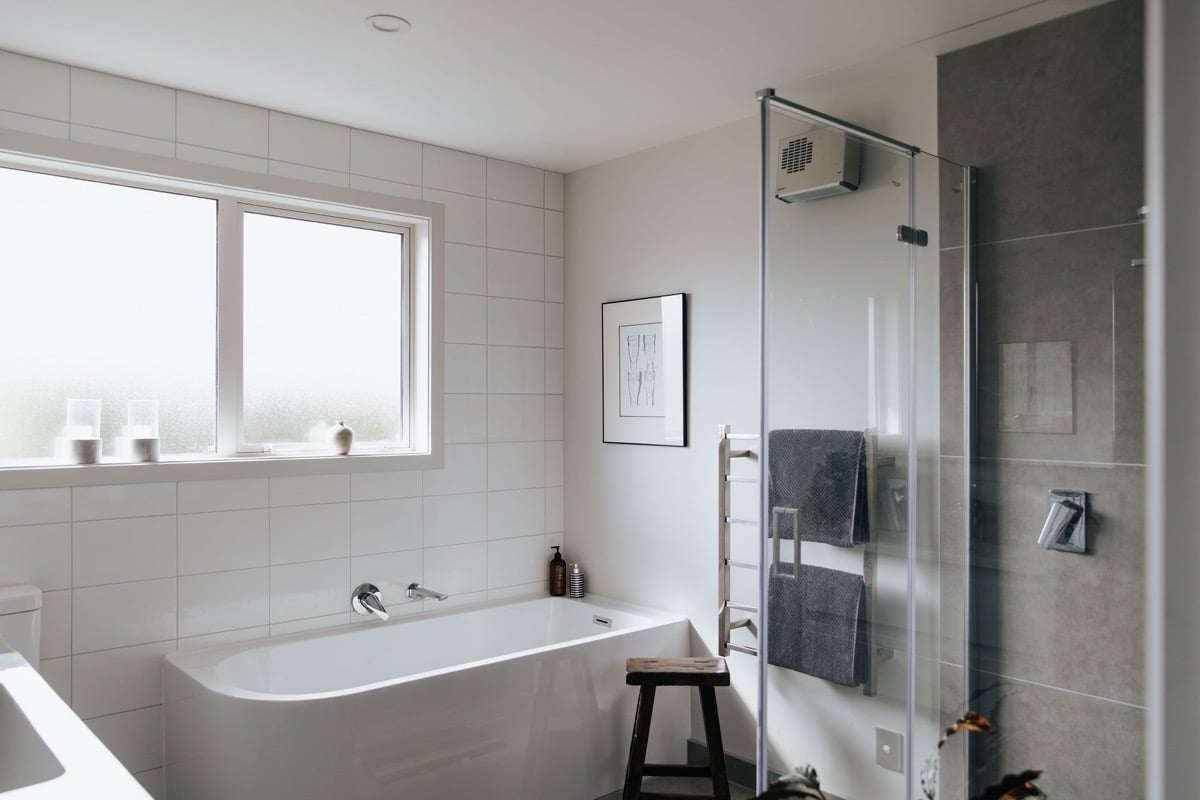
The owners were extending to add a new kitchen, laundry and open living area. Inside the original house, the bedrooms were reconfigured and the main bedroom moved into the old lounge. That freed up space for a properly sized family bathroom. It also meant fitting the bathroom into the original part of the house, where the framing was out of square.
What we did
- Squared up the out-of-square framing so the walls, tiles and fittings sit true.
- Moved all the water supply, waste and sewer pipework to suit the new bathroom position (more on renovation plumbing).
- Installed an 1800 mm freestanding corner bath.
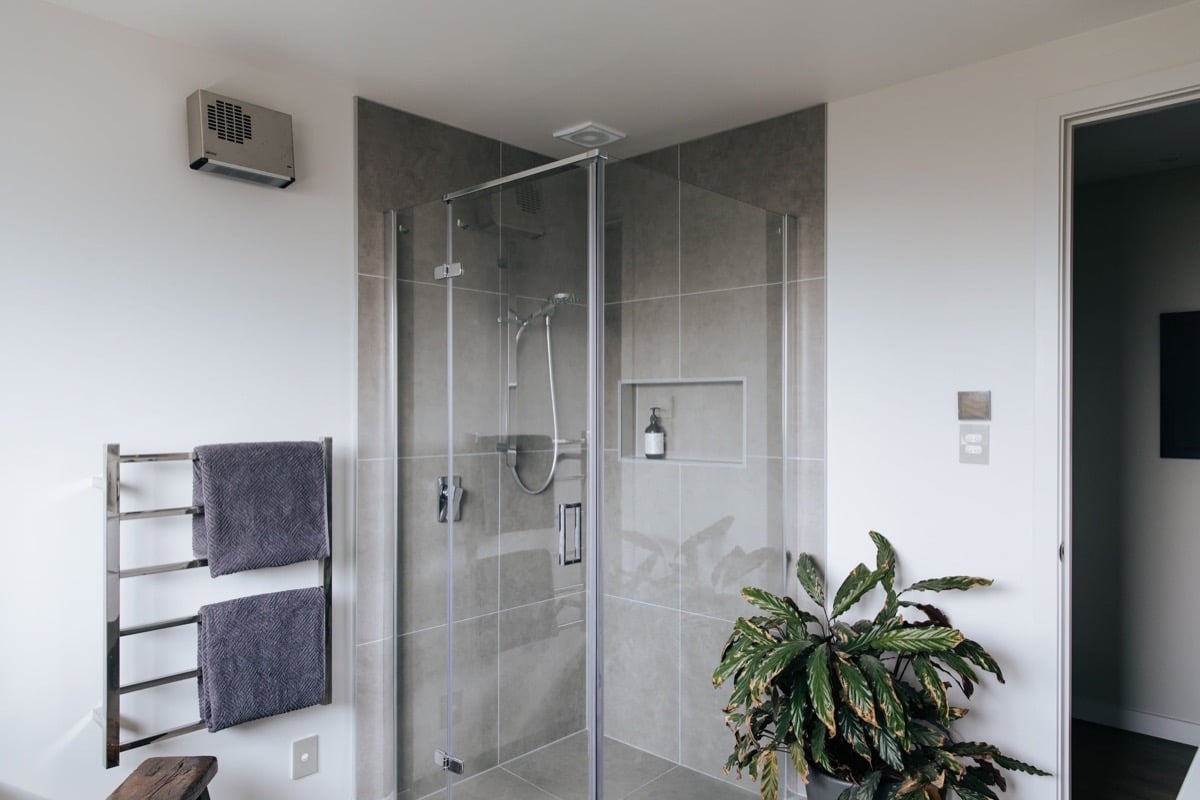
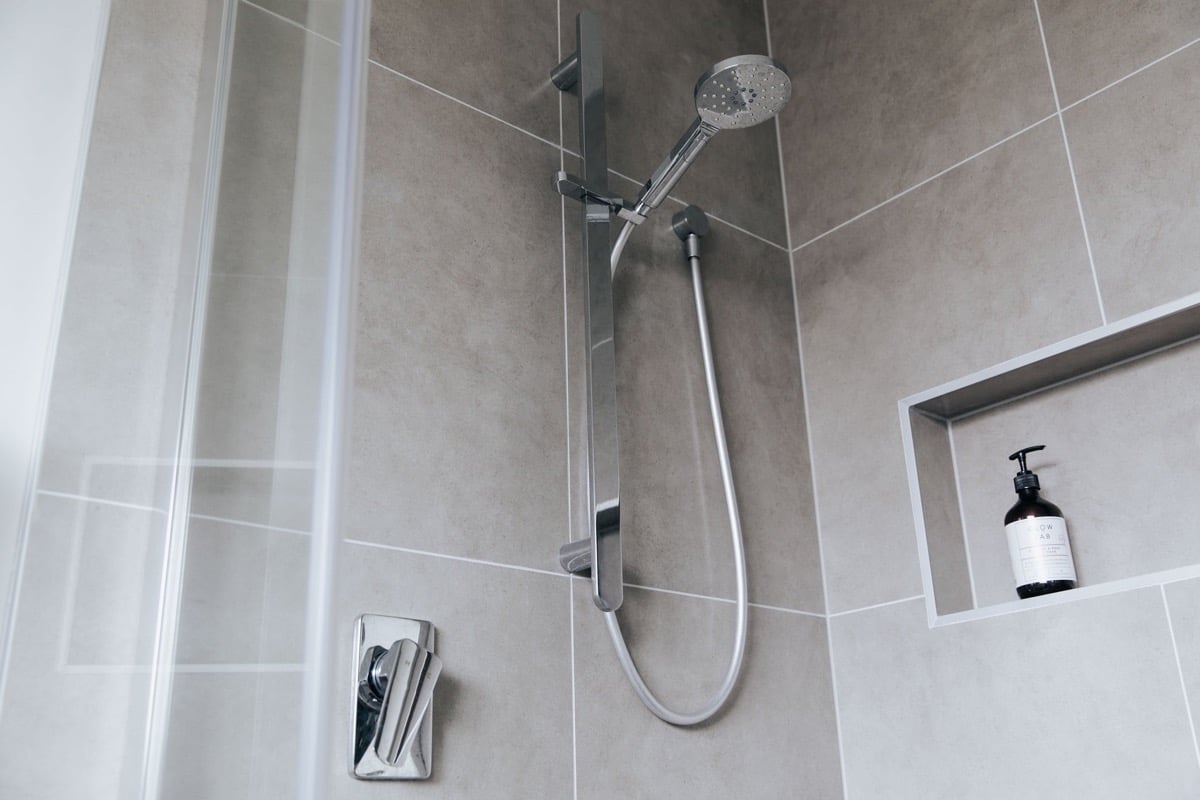
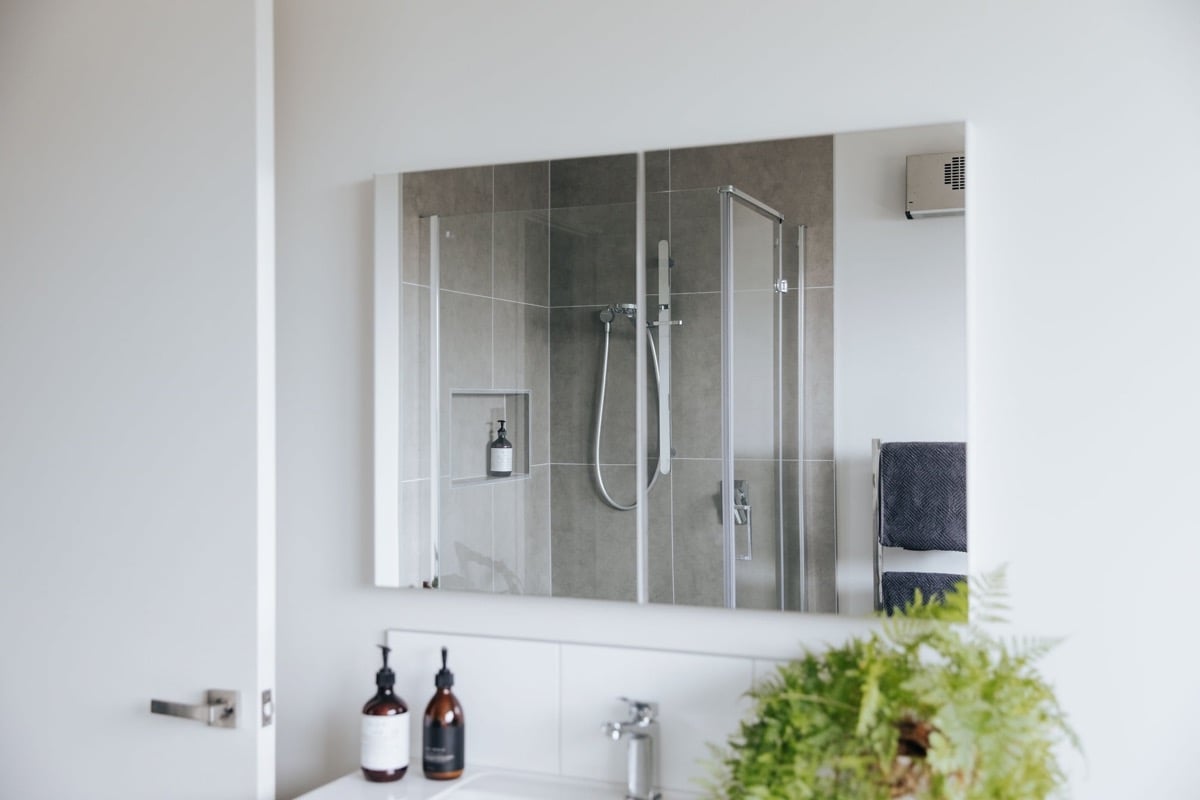
- Built a 1000 mm square tiled shower with glass.
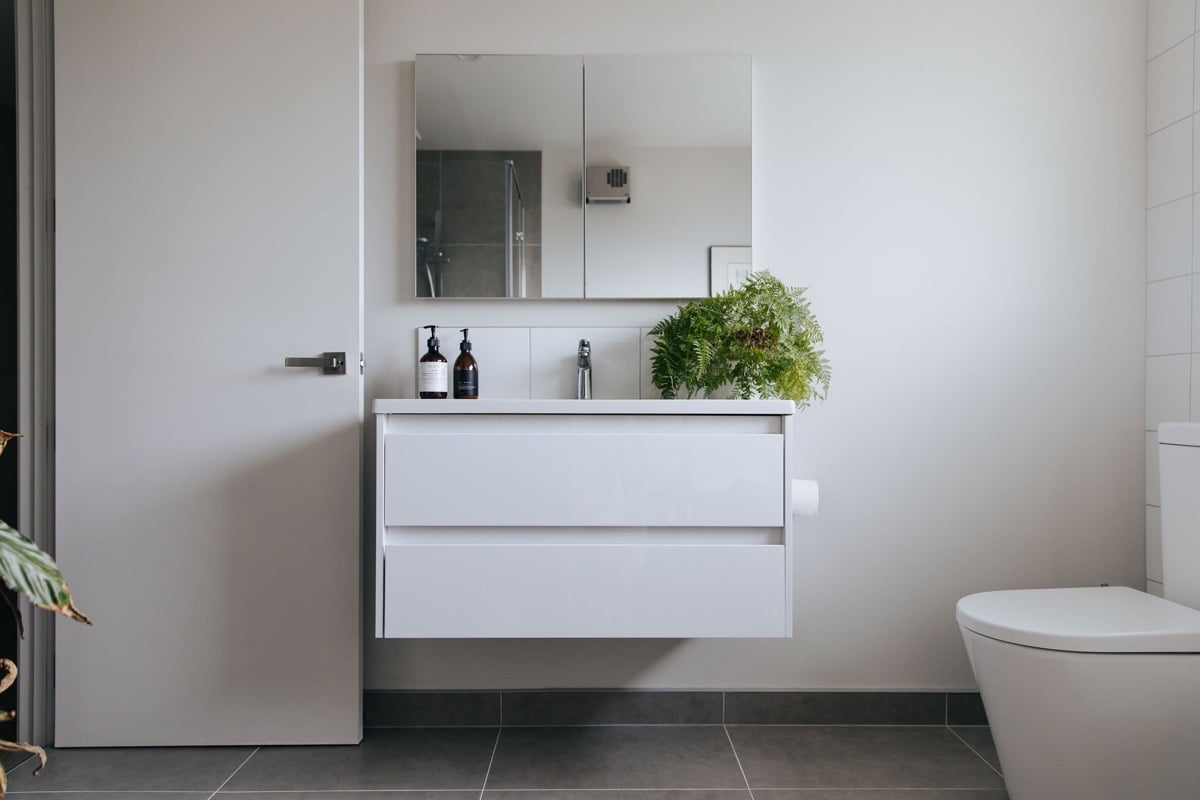
- Fitted a white two-drawer wall-hung vanity with a recessed mirrored cabinet above.
- Used chrome tapware throughout.
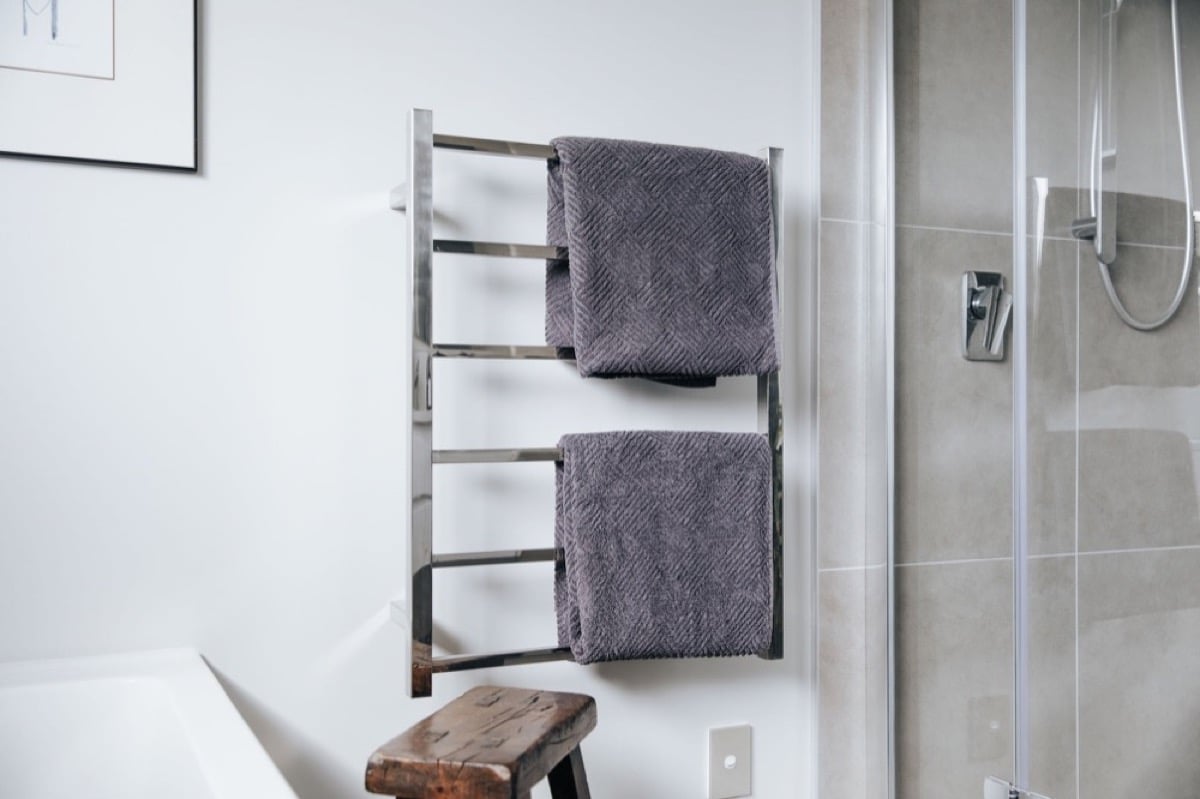
- Placed a heated towel rail between the bath and shower, in easy reach of both.
- Added electric underfloor heating under the tiles, and a fan heater.
- Installed LED downlights, with task lighting over the vanity.
- Fitted a back-to-wall toilet suite.
Which level is this?
This project sits at our Celestial level: a tiled floor and a tiled shower with glass, with painted walls, plus underfloor heating. The layout was new and the plumbing was moved to suit it. We describe every bathroom by one of five levels, from Essential (a partial renovation) to Aurora (fully tiled, with underfloor heating and feature lighting). Use the bathroom renovation calculator to see which level suits your bathroom, or see more of our projects.