
The starting point
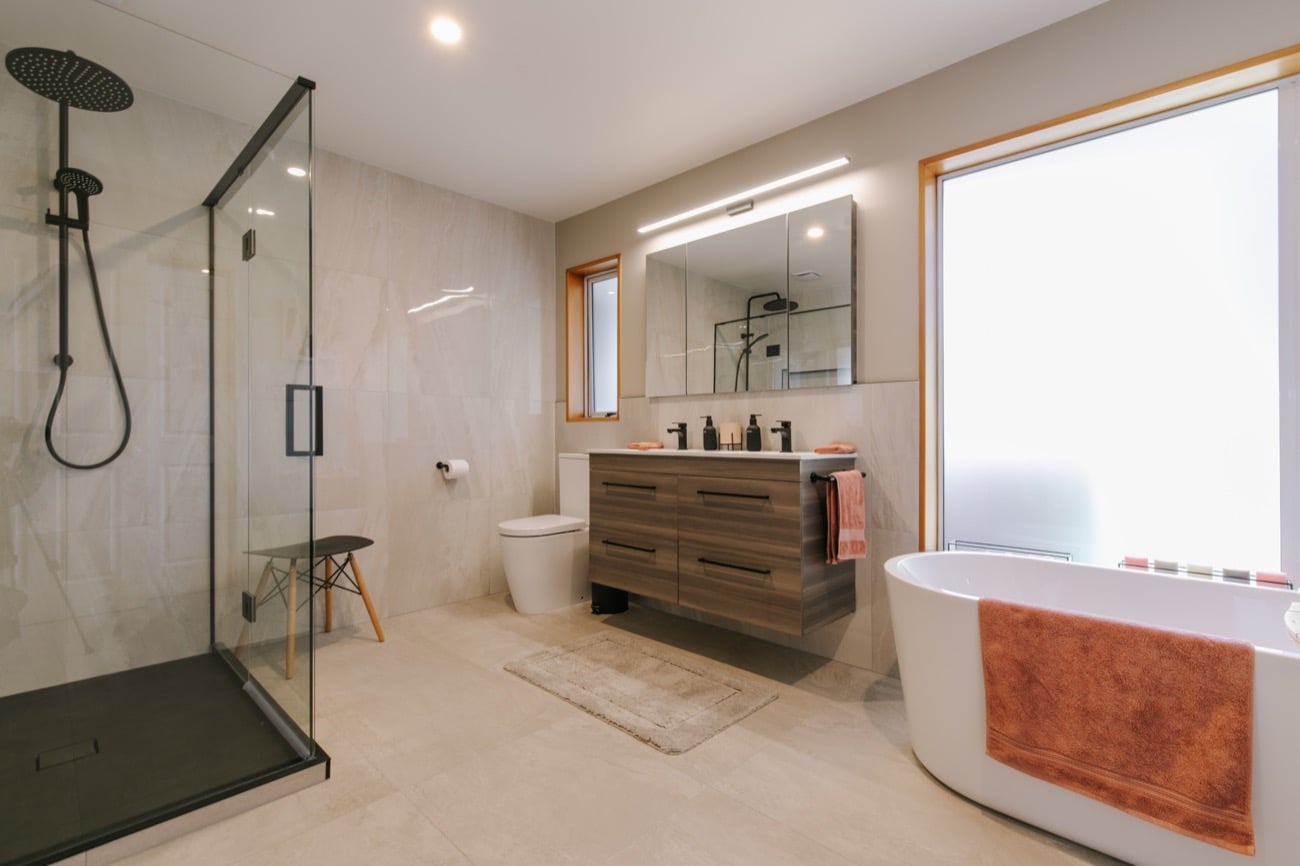
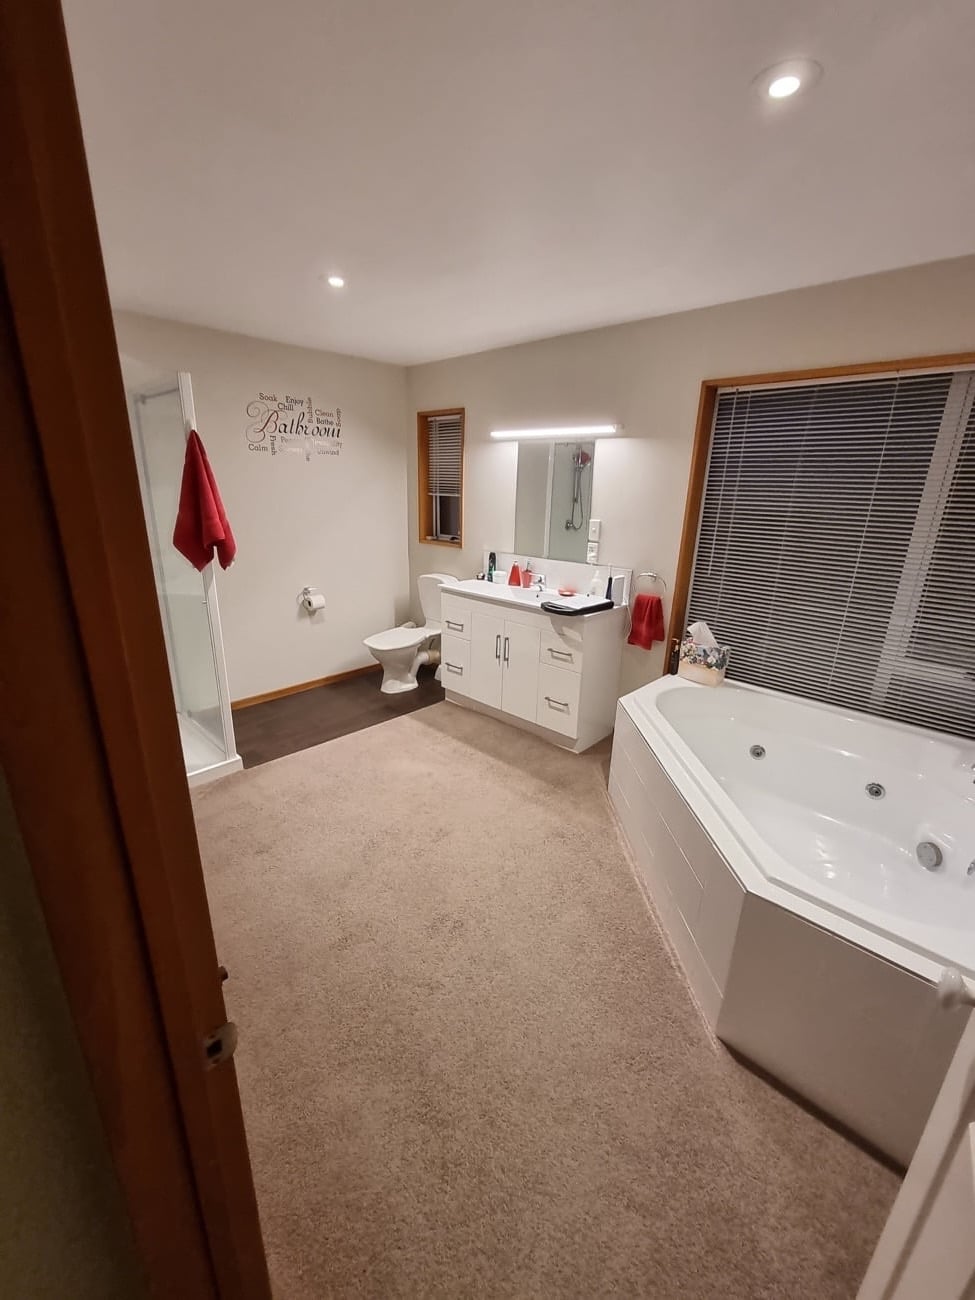
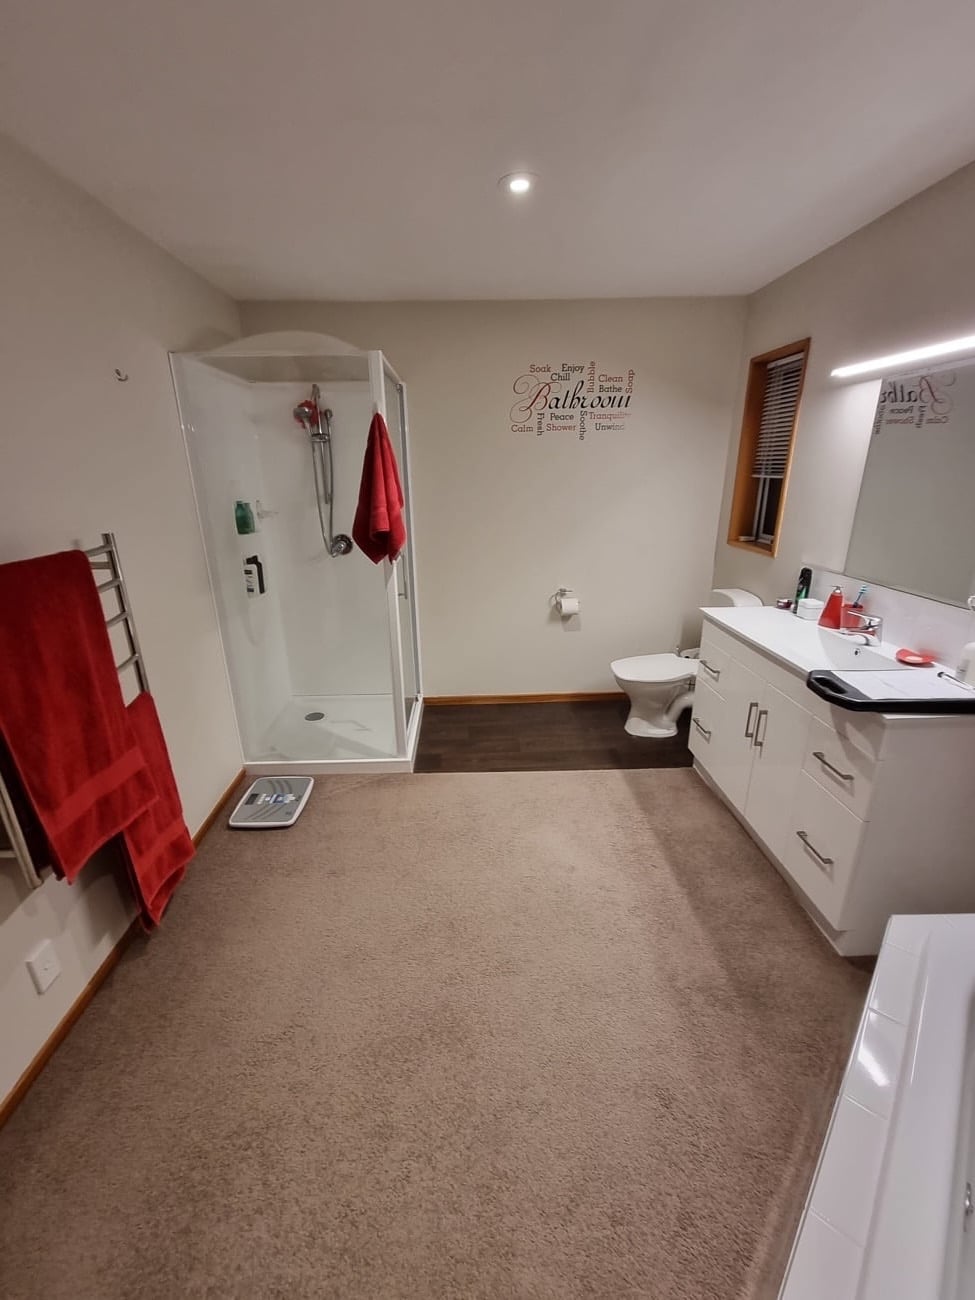
The window position limited where the bath could go, so the whole layout was planned around it.
What we did
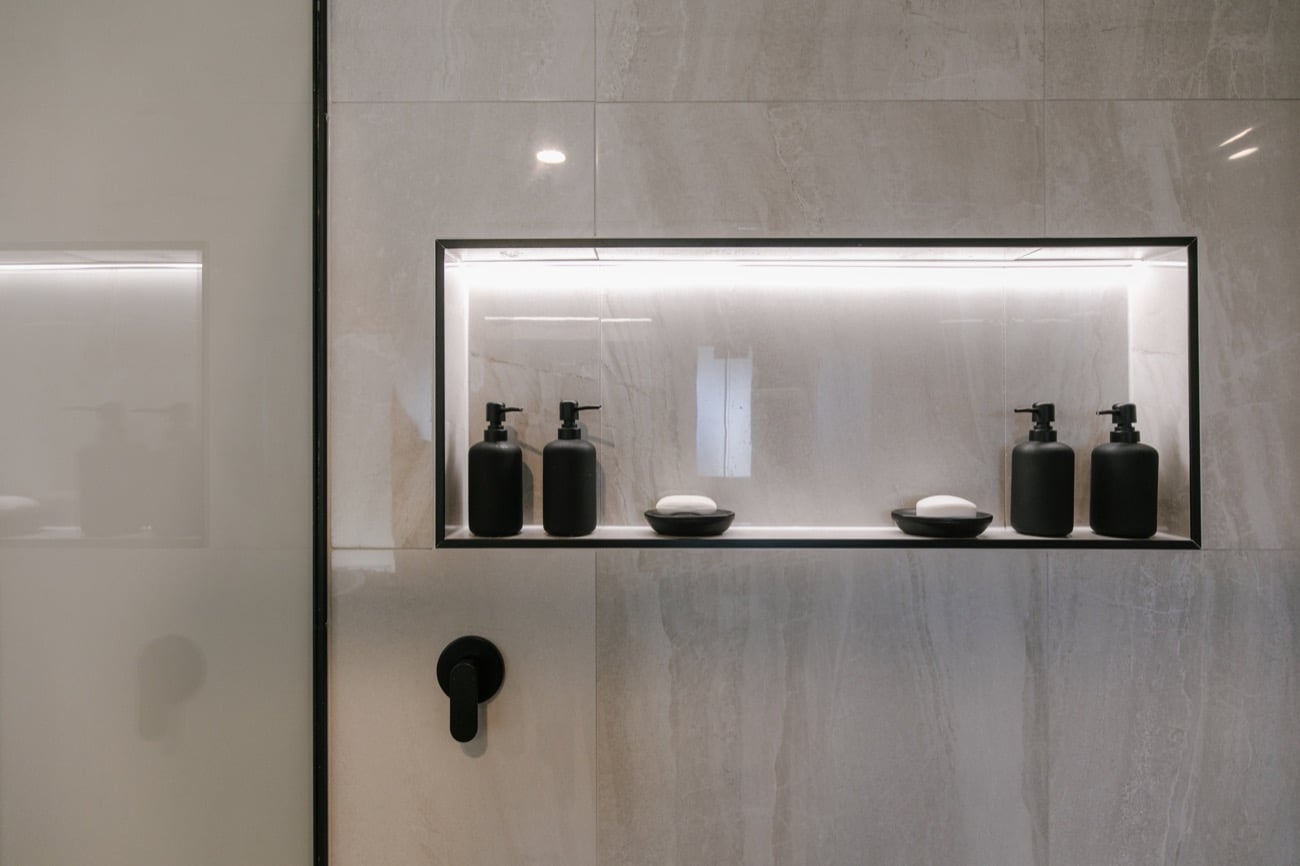
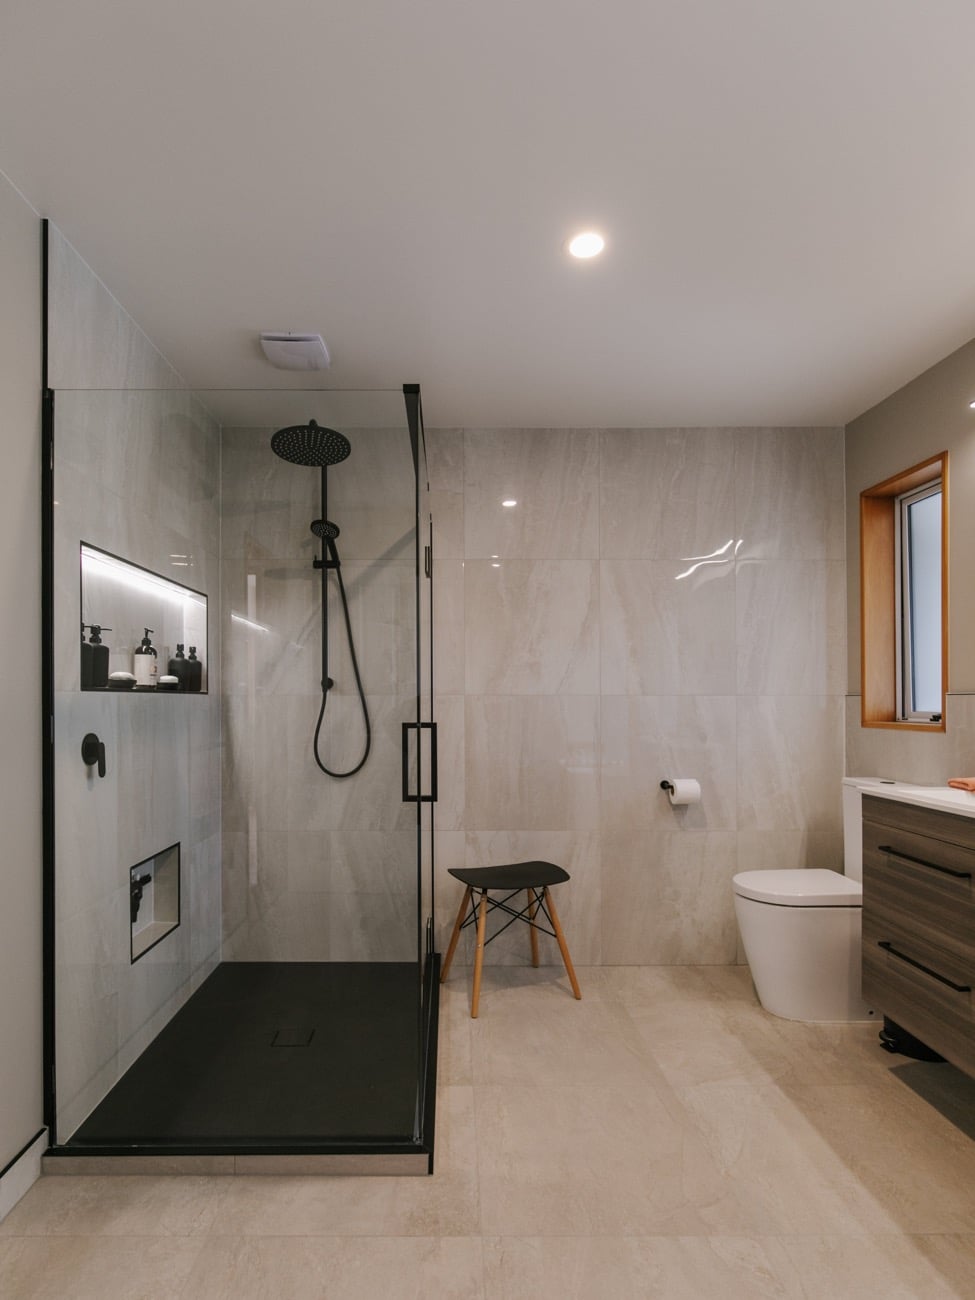
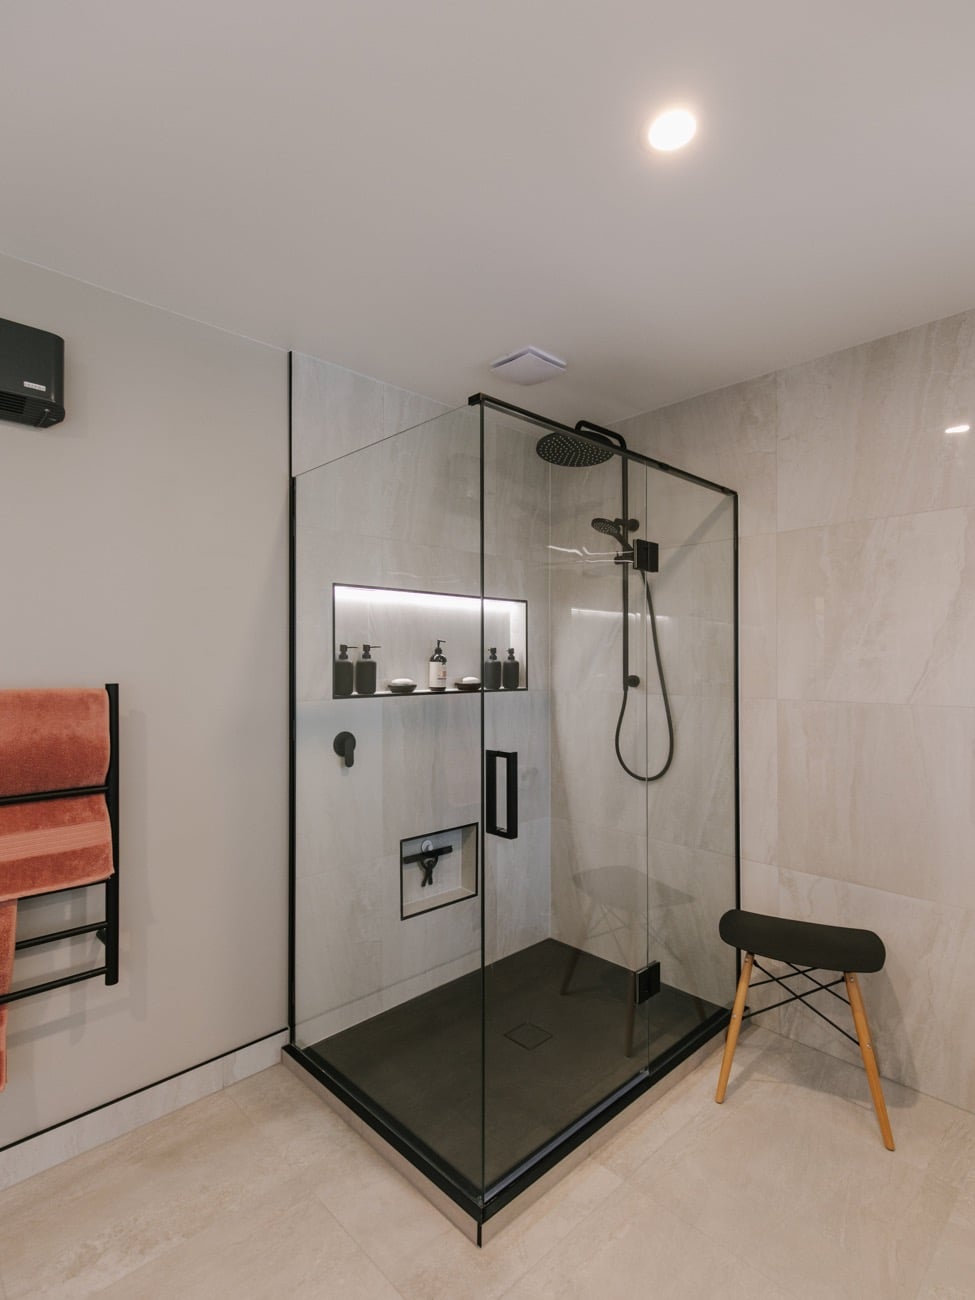
- Installed a 1200 x 900 Atlantis shower tray with a black-framed glass enclosure, tiled the walls around it, and added a double alcove for shampoo and soap.
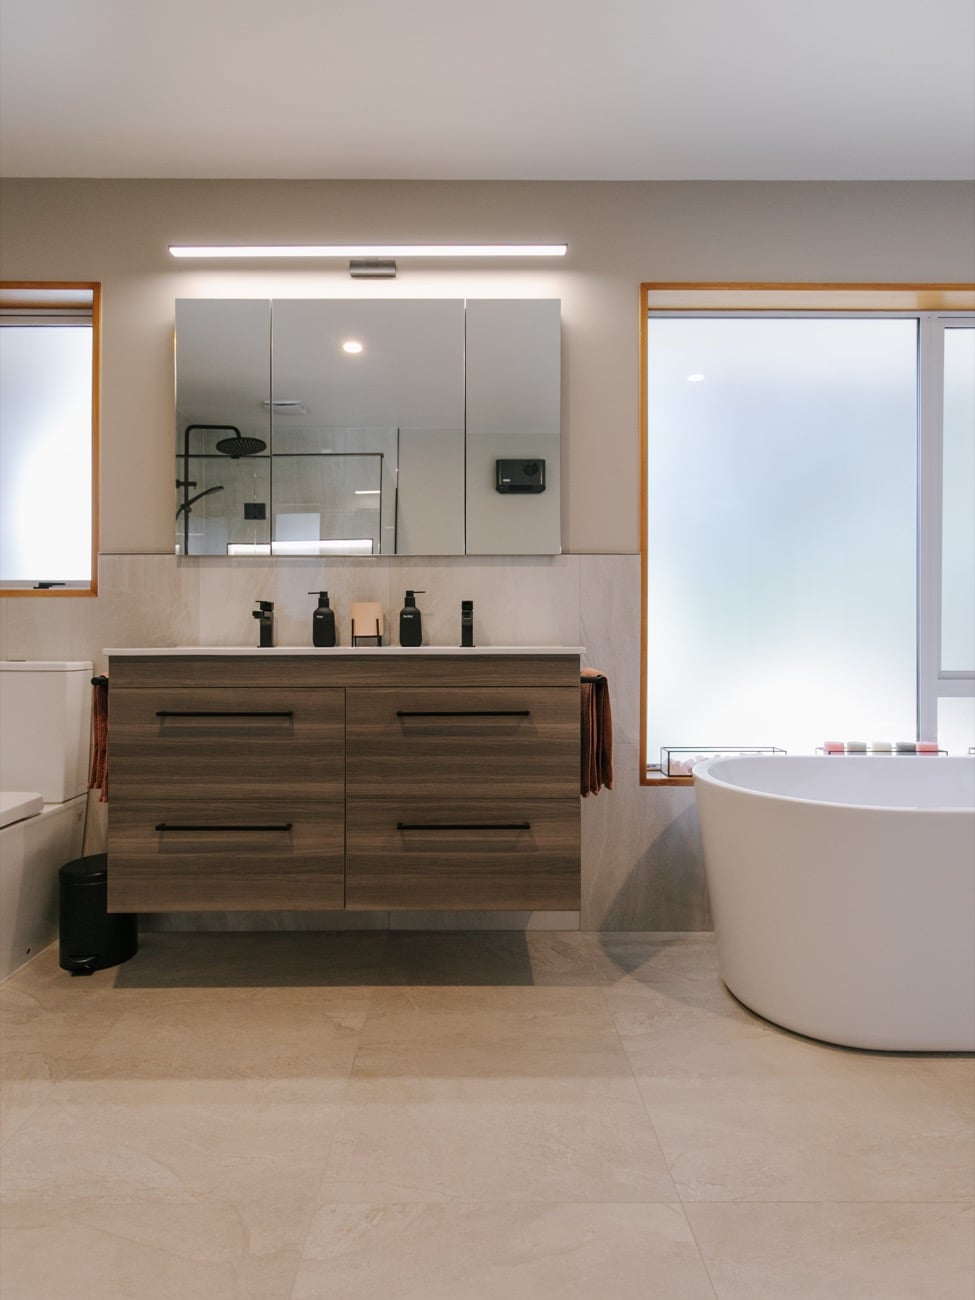
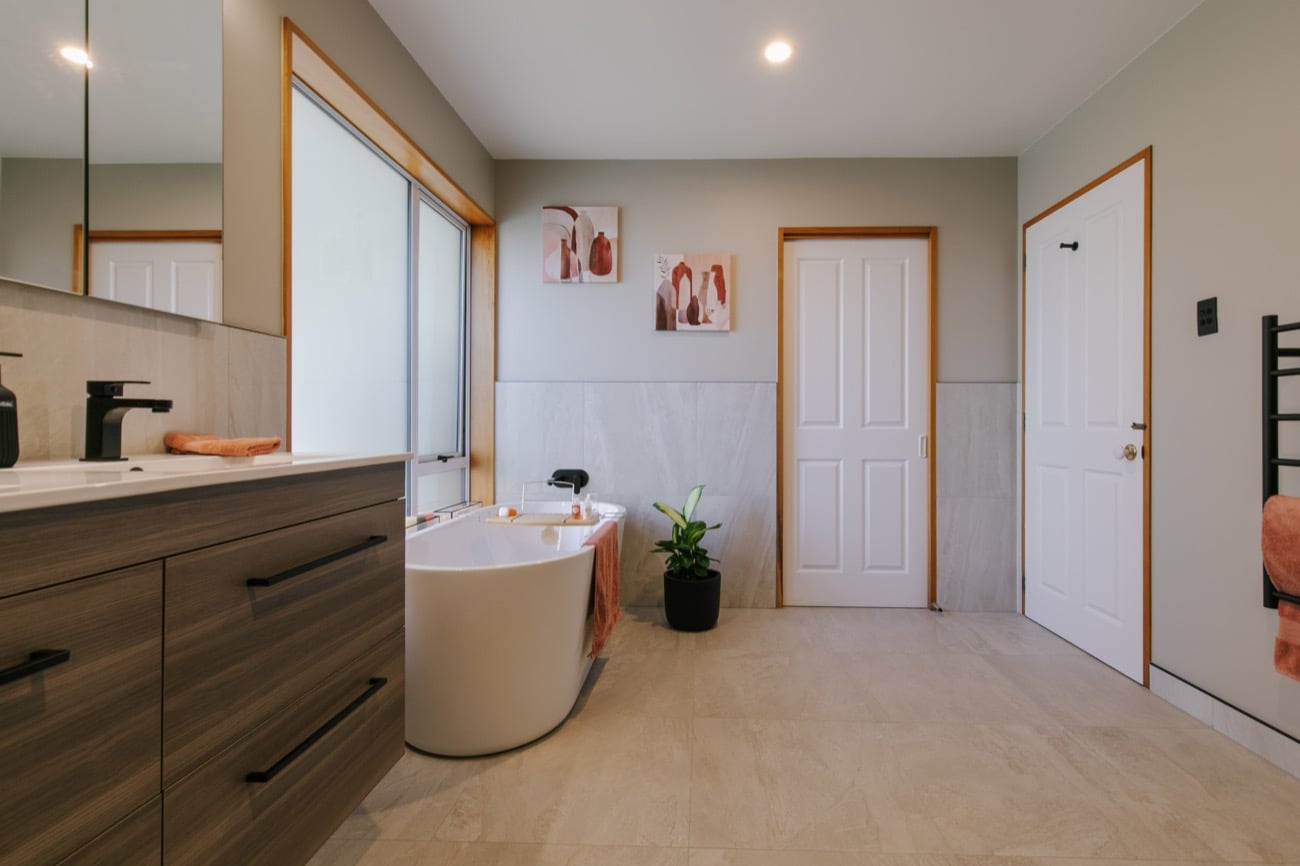
- Fitted a double-bowl wall-hung vanity, so two people can use it at once.
- Added a dark oak recessed cabinet above the vanity for storage.
- Placed the freestanding bath to work with the window, not against it.
- Tiled the left-hand wall and the long side of the shower to the ceiling. The other walls are tiled to 1.2 m, which keeps a consistent line around the room.
- Used black tapware and fittings, matched with black tile trim.
- Kept the rimu window and door trim, which ties the new bathroom to the rest of the house.
Which level is this?
This project sits at our Celestial level: a tiled floor and a tiled shower with glass, with painted walls above the tiling. The shower sits on an Atlantis tray rather than a tiled base. We describe every bathroom by one of five levels, from Essential (a partial renovation) to Aurora (fully tiled, with underfloor heating and feature lighting). Use the bathroom renovation calculator to see which level suits your bathroom, or see more of our projects.