
The starting point
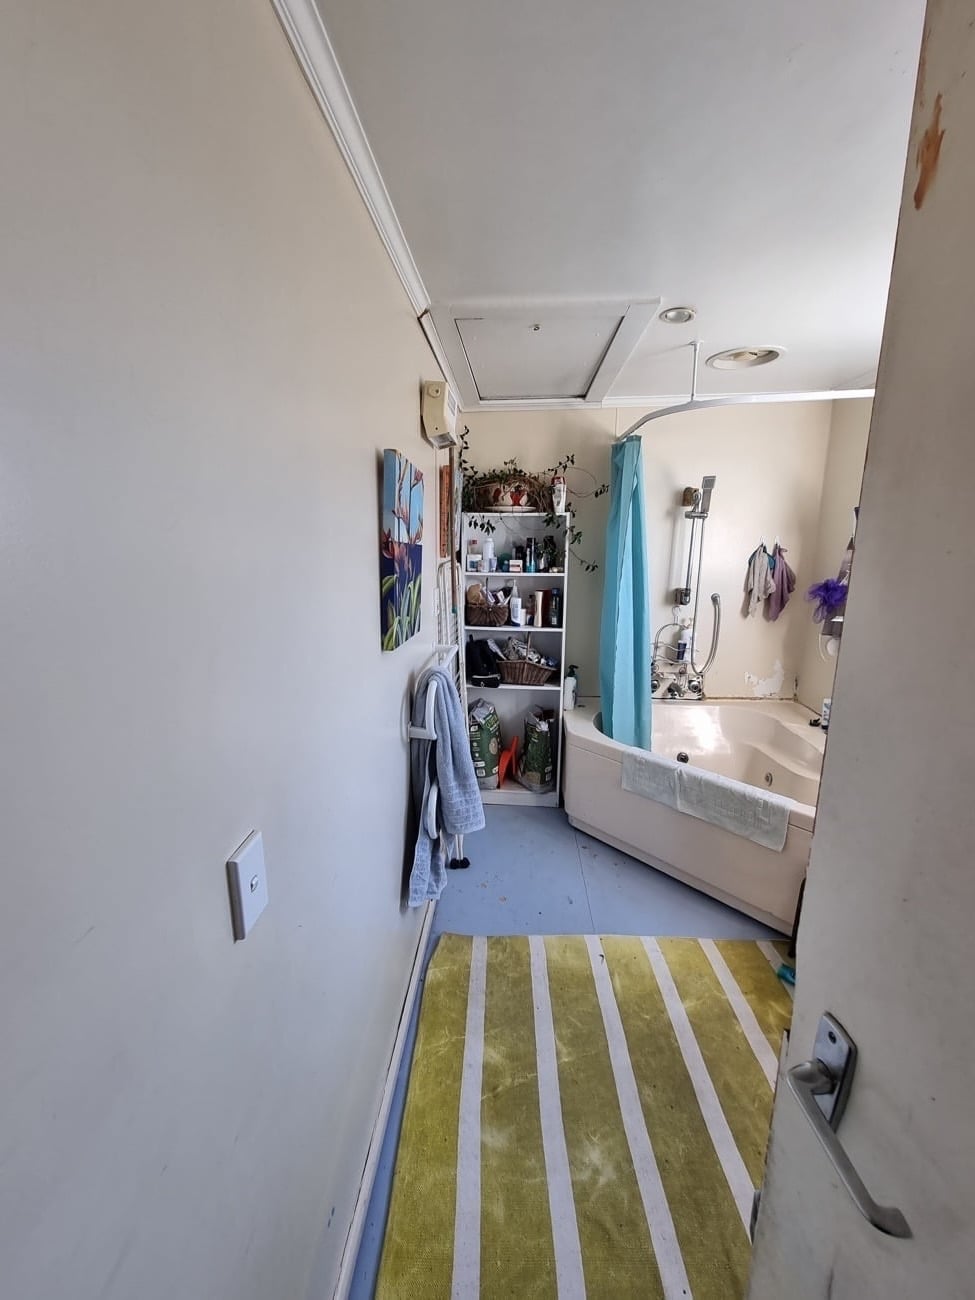
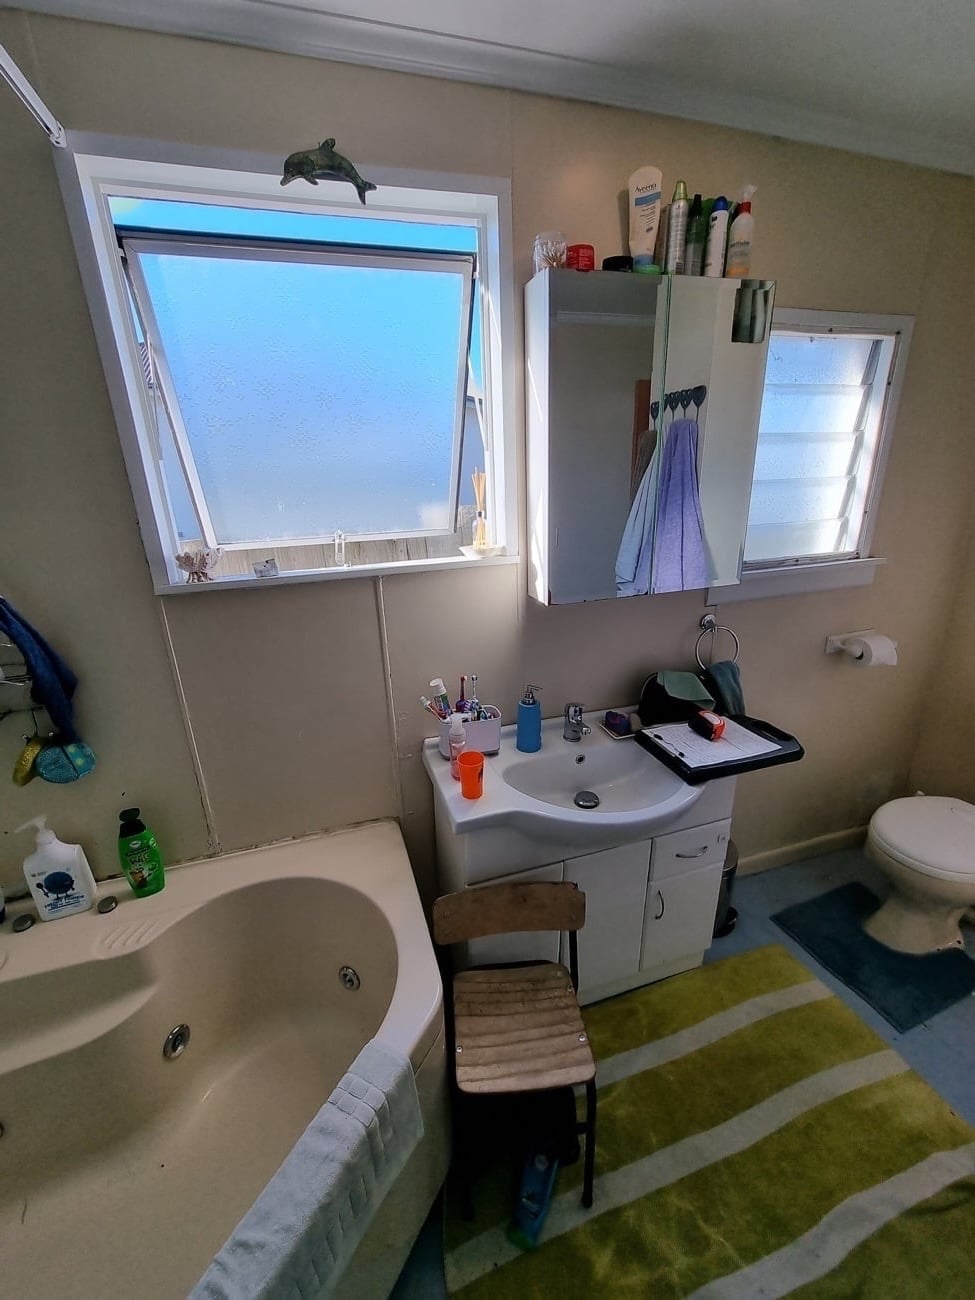
Once we opened up the room, we found:
- Several earlier DIY jobs that weren’t up to standard.
- Old lath and plaster hidden behind newer plasterboard.
- Water and borer damage through the flooring and floor joists.
- Walls too far out to straighten, so they needed rebuilding.
- A window that had been moved twice in earlier renovations.

What we did
- Removed the damaged flooring and replaced the affected floor joists.
- Stripped the old linings back to the frame, including the hidden lath and plaster.
- Rebuilt the walls so they’re straight and solid, ready for new linings and tiles.
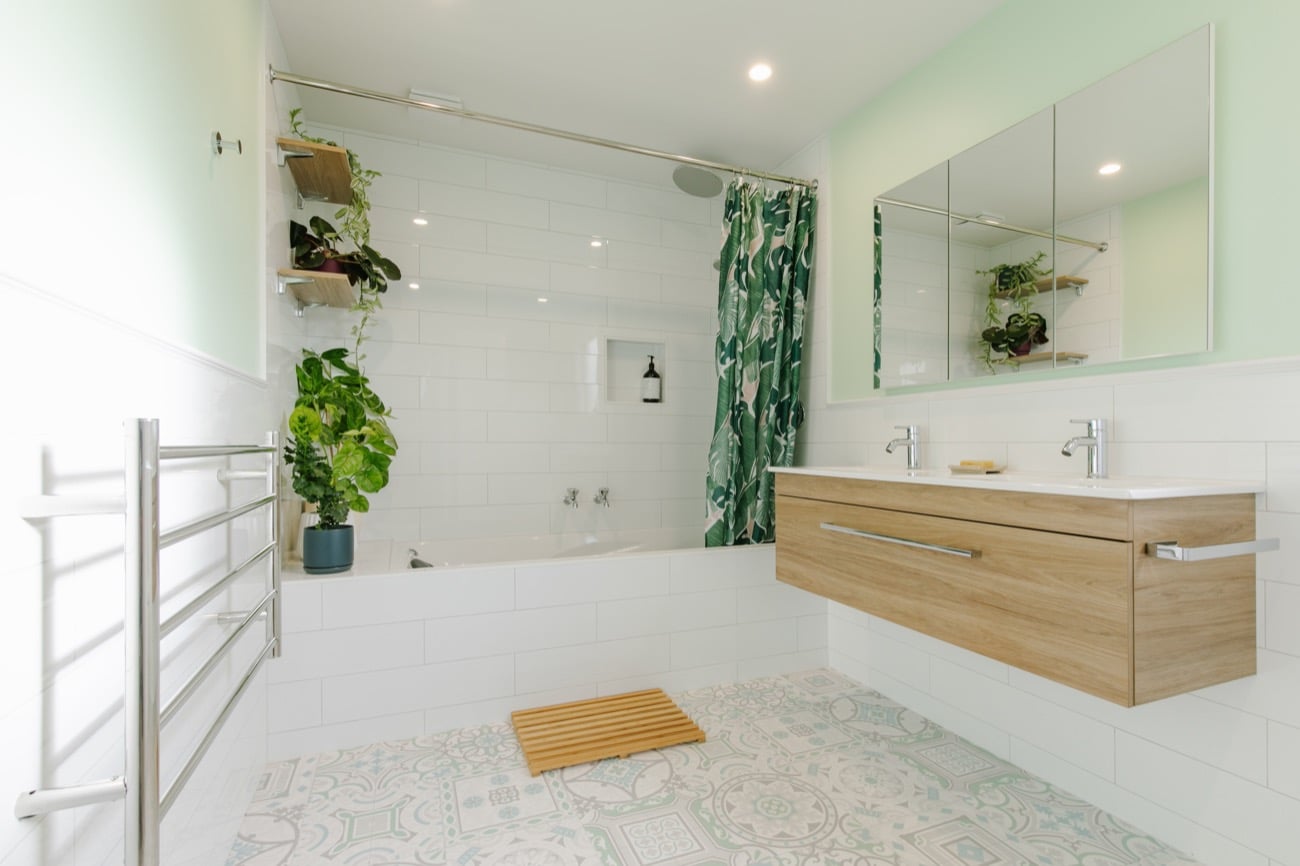
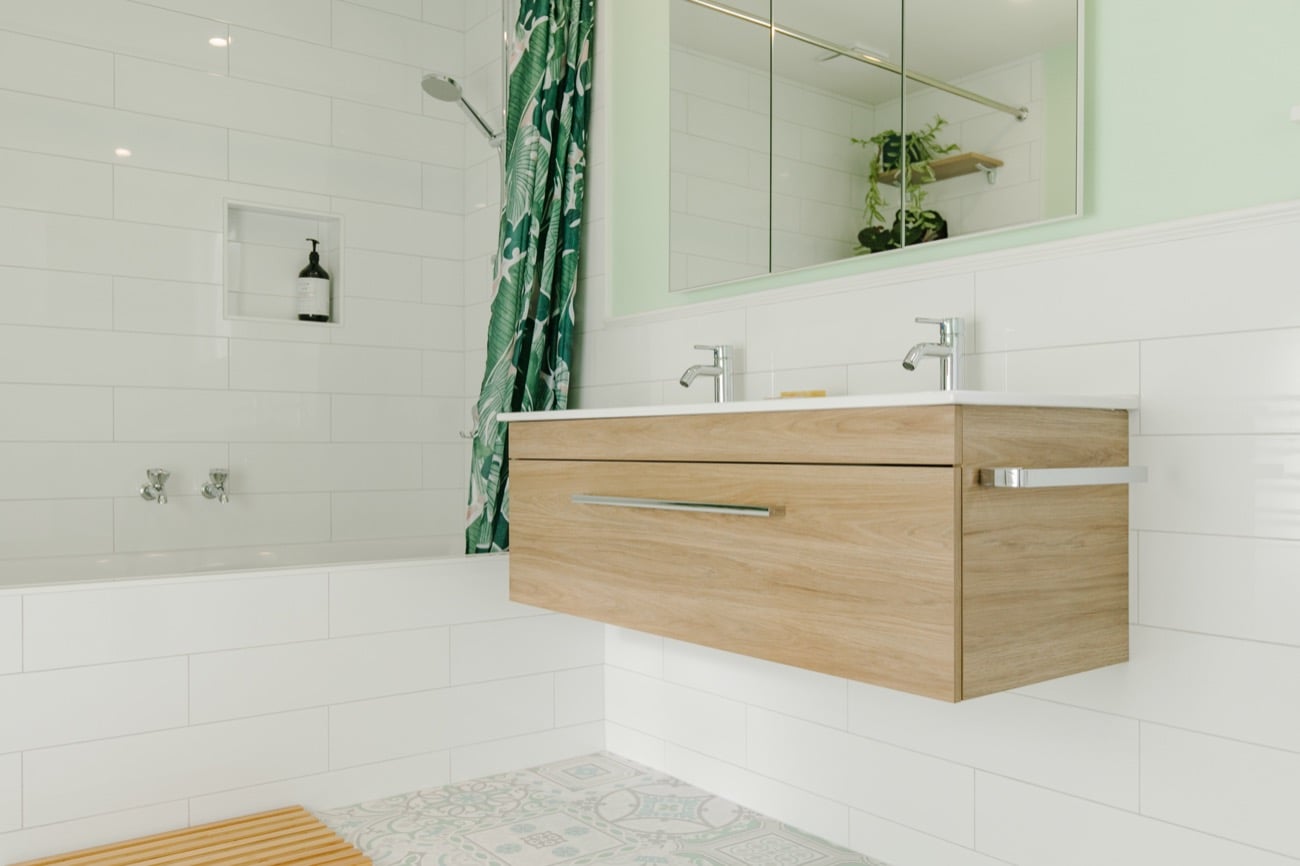
- Fitted a shower over the bath, with subway tiles around the bath and up the shower walls, and an overhead shower.
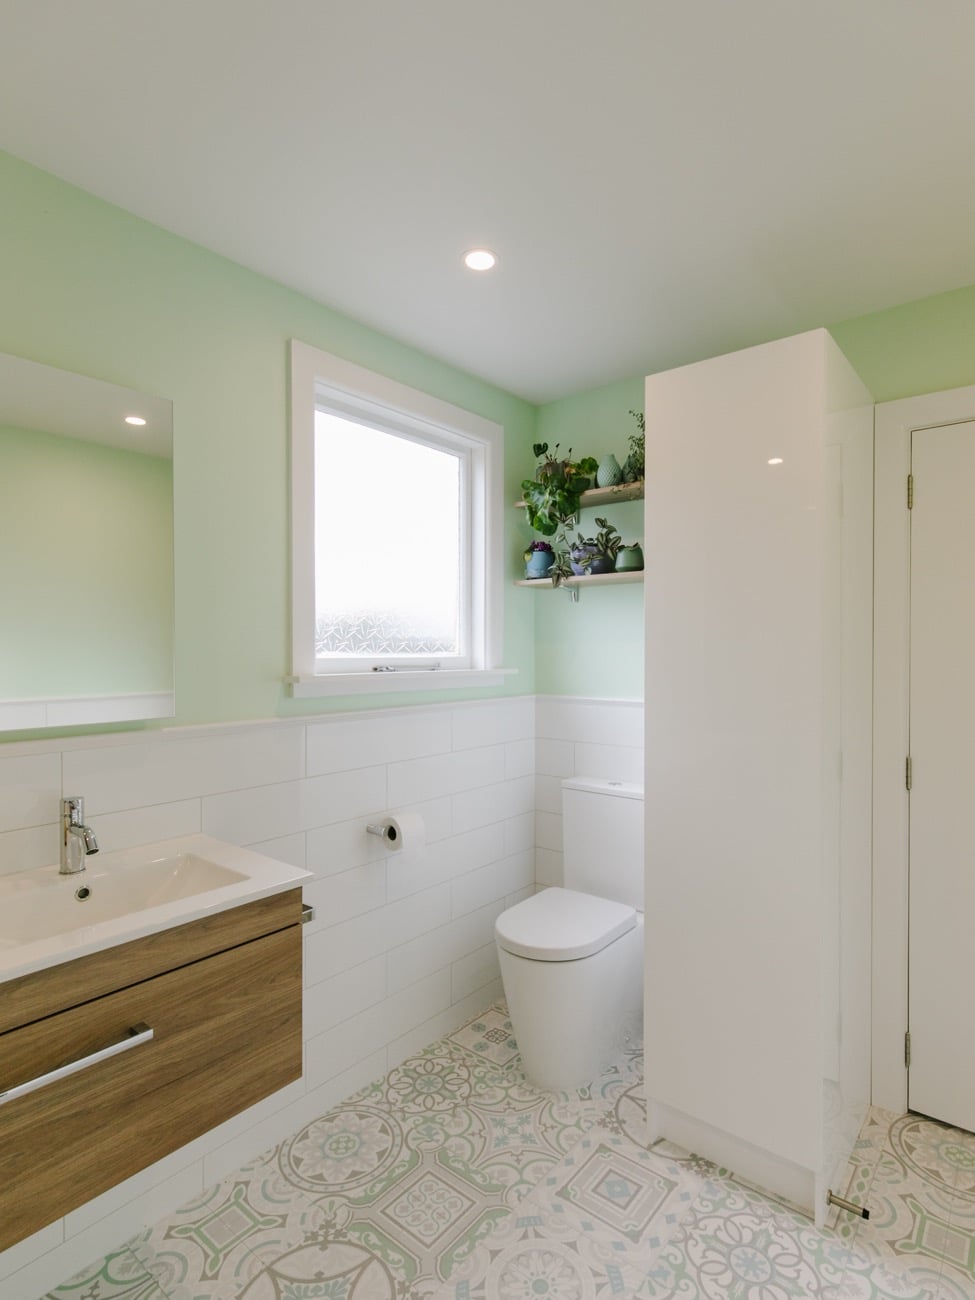
- Laid patterned floor tiles, with subway tiles part-way up the walls and paint above.
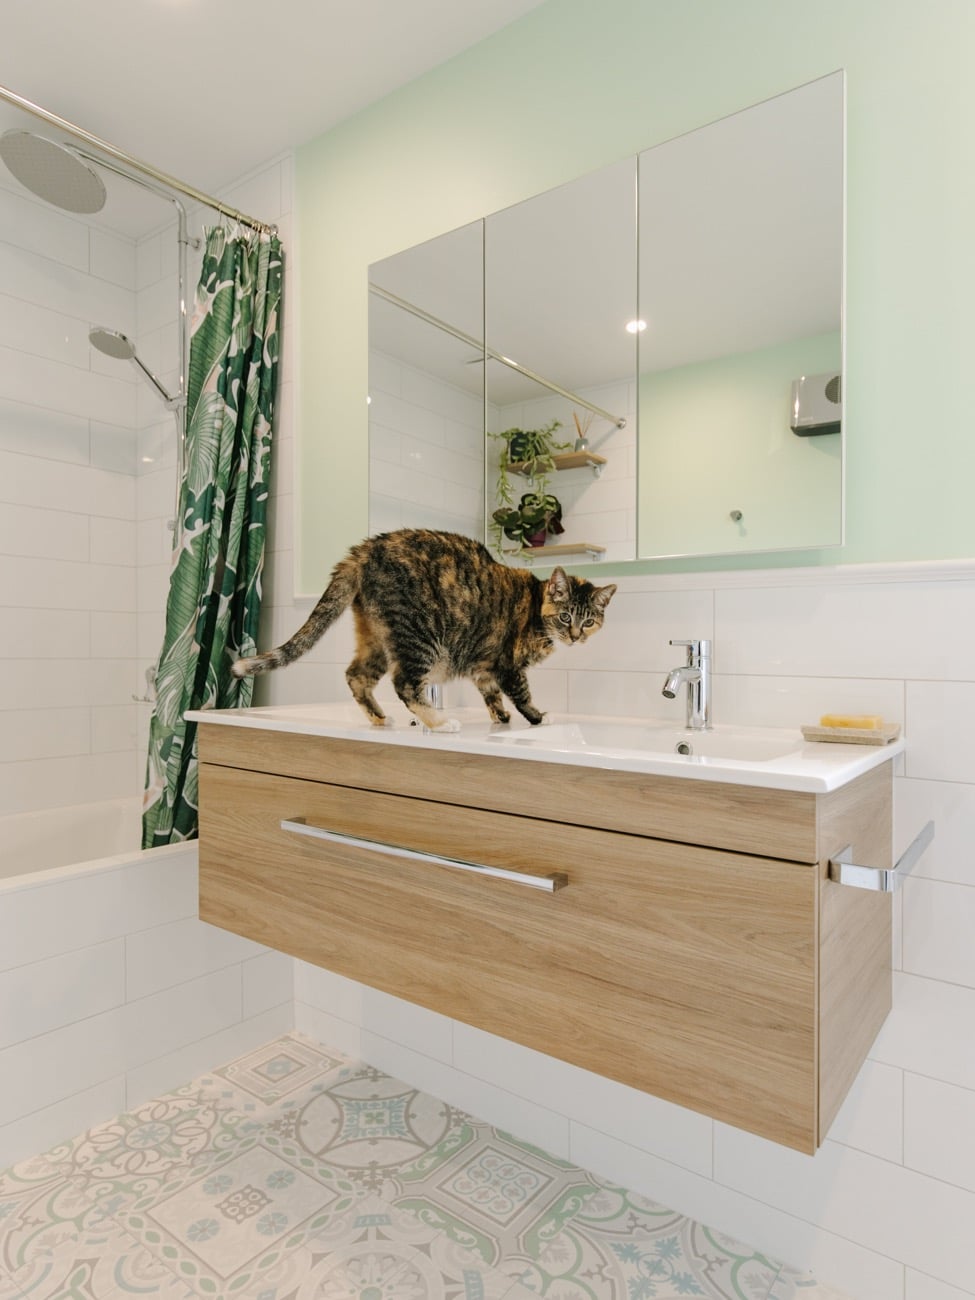
- Fitted a double-basin wall-hung vanity in a timber finish, with a wide mirrored cabinet above.
- Added a heated towel rail and open shelving at the end of the bath.
- Installed LED downlights.

Which level is this?
This project sits at our Celestial level: a tiled floor and a tiled shower, with painted walls above the tiling. Most of the work here was structural, because the room had to be rebuilt before any finishes went in. We describe every bathroom by one of five levels, from Essential (a partial renovation) to Aurora (fully tiled, with underfloor heating and feature lighting). Use the bathroom renovation calculator to see which level suits your bathroom, or see more of our projects.